
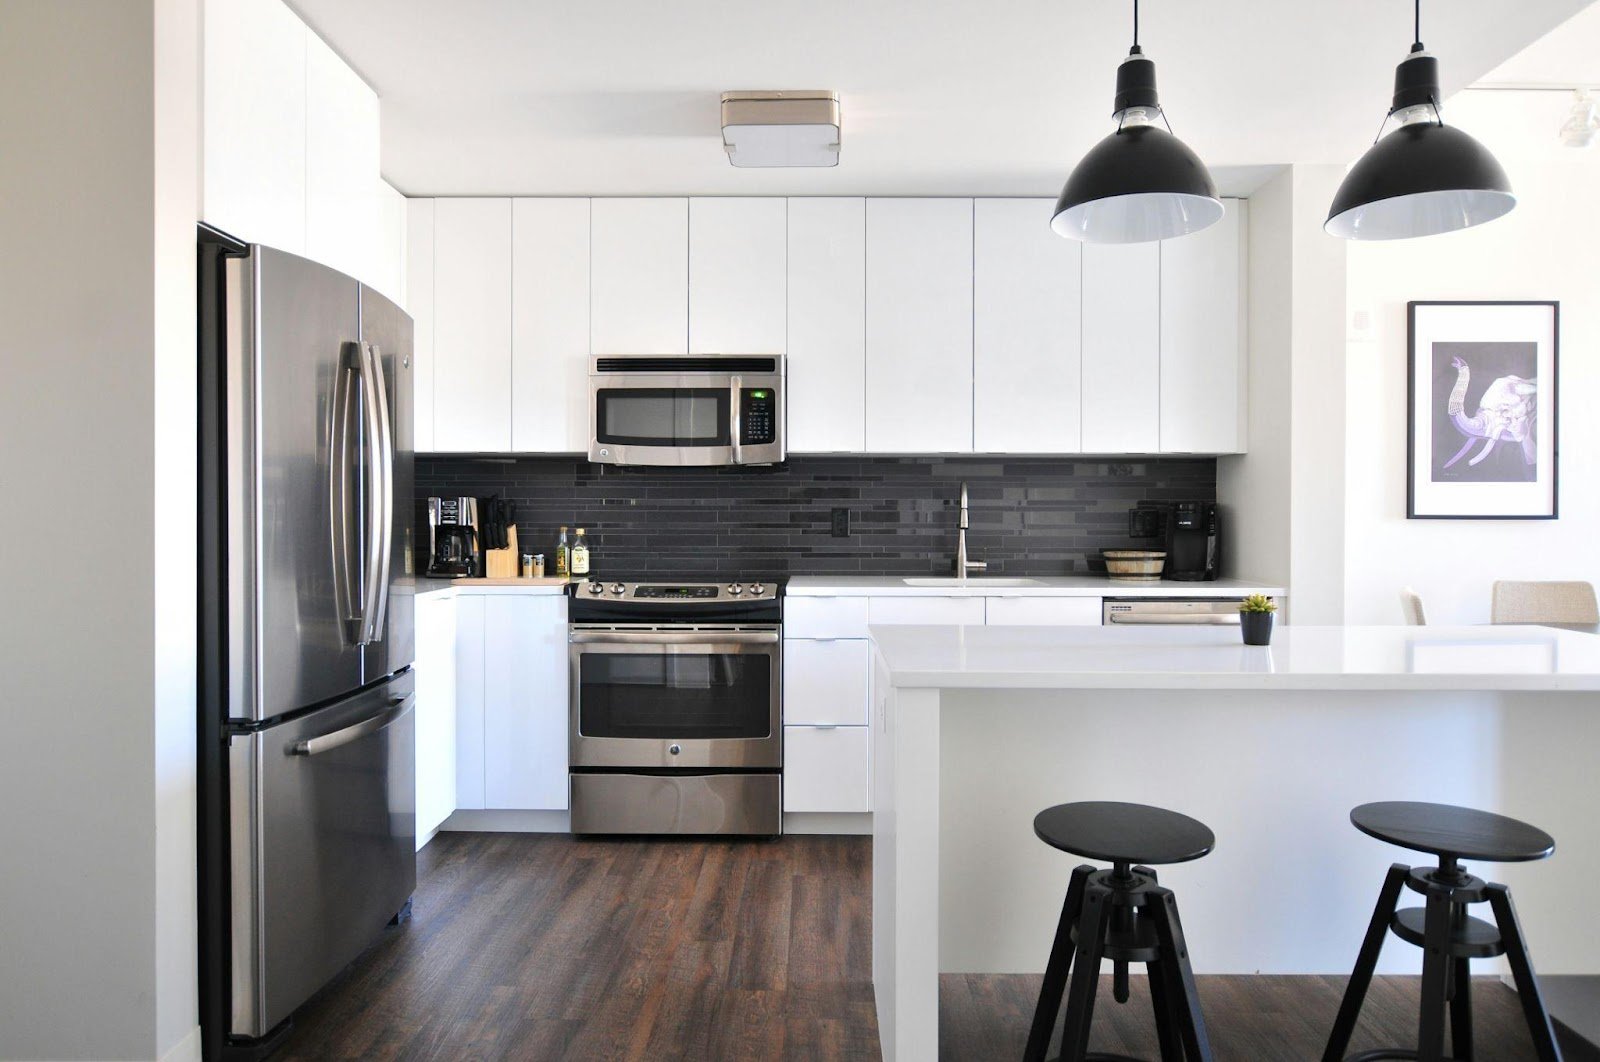
If you have ever watched a home renovation show, you probably think a kitchen remodel takes about three days and one dramatic reveal. In real life, the process looks very different. A full kitchen remodeling project usually runs somewhere between six and twelve weeks of actual construction, and that does not even count the planning phase that happens before a single wall comes down.
Knowing what each week brings is the single best way to keep your sanity during a renovation. When you understand why the crew seems to vanish for three days, or why your kitchen looks untouched on a Tuesday afternoon, the whole experience becomes far less stressful. Here is an honest, week by week walkthrough of a typical kitchen remodel, from the first demo swing to the final walkthrough.
Weeks 1 to 2: Planning, Permits, and Paperwork
Before anything physical happens, there is a stretch of planning that most first time renovators underestimate. During these weeks you will finalize your design, lock in your material selections, and order the long lead time items. Cabinets are the big one here. Semi custom and custom cabinets can take anywhere from four to ten weeks to arrive, so they get ordered early even though the room still looks like your old kitchen.
This is also when your contractor pulls permits. Depending on where you live, permit approval can take a few days or several weeks. Electrical, plumbing, and any wall changes almost always require permits, and skipping them can cause serious problems when you sell the house later.
Your job during this phase is to set up a temporary kitchen somewhere else in the house. A microwave, a coffee maker, and a folding table in the dining room will carry you further than you think.
Week 3: Demolition
Demo week is loud, dusty, and oddly satisfying. The crew removes cabinets, countertops, flooring, and sometimes walls. Most homeowners expect this part to take a week, but a standard kitchen demo is usually finished in one to three days.
What makes demo week feel longer is the discovery phase. Once the old cabinets come out, the contractor can see what is behind the walls. Outdated wiring, water damage, or plumbing that was never up to code gets exposed now. Good contractors expect some of this and build a small contingency into the budget. Still, this is the week where surprises tend to surface, so try not to panic if you get a call about something unexpected.
Week 4: Rough Plumbing, Electrical, and HVAC
With the room stripped down, the licensed trades come in. The plumber reroutes supply lines and drains to match your new layout. The electrician runs new circuits for appliances, under cabinet lighting, and outlets. If you are moving a wall or adding an island, this is when the structural changes happen too.
This phase usually takes one to two weeks depending on the scope. A simple swap of fixtures goes fast. Moving the sink to a new window, or adding a second dishwasher, takes longer because more of the system has to be reworked.
Somewhere in here, the city or county inspector will visit for the rough inspection. Everything gets checked behind the walls before drywall goes up. If something fails, the crew fixes it and calls for a reinspection. This is a normal part of the process, not a red flag.
Week 5: Insulation and Drywall
Once inspections pass, the walls get insulated and closed up with drywall. Then comes mudding, taping, sanding, and priming. It is messy, repetitive work, and it can feel like the project stalls here. The room looks the same for days at a time while the crew builds up smooth wall surfaces in layers.
Homeowners often ask why drywall takes so long. The answer is that joint compound has to dry between coats, and rushing it leaves visible seams under your paint. A quality drywall job takes about a week from start to finish.
Week 6: Painting and Flooring
With the walls prepped, the painters take over. Painting before the cabinets and floors go in means the finishes stay clean, and any drips get hidden behind cabinetry.
Flooring follows, or sometimes flooring goes in before the cabinets depending on the material and the installer’s preference. Hardwood, luxury vinyl plank, and tile each have their own installation timelines. Tile in particular adds days because of the grout curing time.
Weeks 7 to 9: Cabinet and Countertop Installation
This is the week the room finally starts looking like a kitchen. Cabinet installation takes two to four days for a standard layout. The installers level each box, shim where needed, and secure everything to the studs. After the base cabinets are set, the fabricator comes out to make a final template for your countertops.
Here is a detail that surprises people: countertops are almost never measured until the cabinets are in. The stone or quartz then gets cut off site, which adds another one to two weeks of waiting. This gap is a great time to schedule the backsplash tile work so the two trades do not trip over each other.
Week 10: Backsplash, Fixtures, and Appliances
The finishing trades stack up in the final stretch. The tile setter installs the backsplash. The plumber returns to set the sink, faucet, and garbage disposal. The electrician installs light fixtures, pendants, and under cabinet lighting. Then the appliances get slid into place and connected.
Each of these visits is short, but they happen in sequence, and each trade needs the one before it to be finished. A backsplash cannot go in until the counters are set. A faucet cannot be installed until the sink is cut into the counter. This is why the last two weeks can feel slow even though the room is nearly done.
Week 11: Punch List and Final Walkthrough
The last week is all about details. Drawer pulls get installed. Caulk lines get cleaned up. Paint gets touched up where the installers scuffed a wall. Your contractor should walk the room with you and write down every small item that needs attention, called the punch list.
The final inspection happens here too, if your project required permits. Once that passes, you get the sign off and the project is officially complete.
Why Timelines Slip, and How to Protect Yours
Even a well run project can slip. The three most common causes are late materials, change orders, and hidden conditions behind the walls. You can protect your timeline by ordering cabinets and appliances early, making every design decision before demo starts, and keeping a ten to fifteen percent contingency in the budget for surprises.
Weather, labor shortages, and inspection backlogs also play a role, and none of those are under your contractor’s control. A contractor who promises a hard finish date with no buffer is often telling you what you want to hear.
The Bottom Line
A realistic kitchen remodel runs about eight to twelve weeks of construction after a planning phase of several weeks or months. Some weeks will feel like rocket speed and others will feel like nothing is happening. That rhythm is normal. The trades move in a specific order for good reasons, and each step protects the quality of the next one.
If you go in with a clear sequence in your head, realistic dates on the calendar, and a coffee maker set up in the living room, you will come out the other side with a kitchen that was worth every dusty, noisy, takeout filled week. Read more at https://myflashyhome.com/