
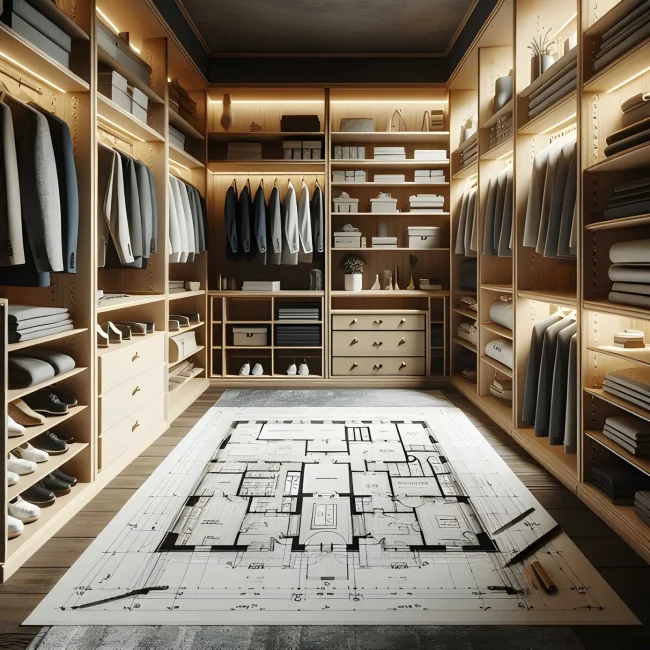
When most people hear the word closet, they picture a bedroom wardrobe with hanging rods and a shelf or two. But the storage needs of a modern home go far beyond clothes. Linens pile up faster than you expect, pantries turn into black holes, and mudrooms collect everything from backpacks to winter boots in a matter of days. Thoughtful closet design applied to these often-overlooked spaces can change how a household functions on a daily basis.
The same principles that make a wardrobe work well, smart proportions, accessible zones, and honest assessment of what you actually own, apply to every storage space in the house. The difference is what you are storing and how often you reach for it. Below is a room-by-room look at how to approach storage design beyond the bedroom.
Linen Closets: The Quiet Workhorse
The linen closet is one of the most used storage spaces in any home, yet it is usually the least planned. Most end up as a tall, narrow cavity with four fixed shelves and a door that barely closes.
The first step in designing a linen closet is an inventory. Count your sheet sets, towels, blankets, and table linens. Most people own more than they think, and the collection tends to grow. Once you know the volume, you can plan the interior.
A few guidelines that consistently work:
- Keep shelves shallow, around 12 to 14 inches deep. Deeper shelves hide items in the back, and hidden items get forgotten.
- Space shelves 10 to 12 inches apart for folded towels and sheets. Blankets and comforters need 14 to 16 inches.
- Reserve the top shelf for seasonal items like guest bedding or holiday tablecloths, things you reach for a few times a year.
- Add pull-out baskets or bins for small items such as washcloths, hand towels, or cleaning supplies.
If the closet serves a bathroom, consider a dedicated section for toiletries and medicine, with a lockable drawer if young children are in the house. Ventilation matters too. Linens stored in a closed space with no airflow can develop a musty smell, so louvered doors or a small gap under the door help.
Pantries: Where Good Intentions Go to Expire
A poorly designed pantry wastes food and money. When items disappear behind boxes and cans, they expire before anyone finds them. The goal of pantry design is visibility. If you can see it, you will use it.
Depth is the big decision. Walk-in pantries can handle deeper shelving, but reach-in pantries work best with shelves no deeper than 16 inches. A double-depth arrangement, a shallow shelf in front and a deeper one behind, can work for bulk items, but it takes discipline to maintain.
Some proven pantry strategies:
- Place everyday items between knee and shoulder height. Heavy items like flour and appliances go lower, lightweight items go higher.
- Use clear containers for staples like flour, rice, pasta, and cereal. Decanting keeps things fresh and lets you see quantities at a glance.
- Add a “landing zone” counter if space allows, even a small one, for setting down groceries or staging meals.
- Include at least one drawer or pull-out shelf for small packets, spices, and tea that would otherwise get lost.
- Plan a zone for pet food, lunch boxes, or school snacks if those are part of your routine.
Lighting deserves a mention here. A motion-sensor LED inside the pantry is inexpensive and genuinely changes how the space gets used. Nobody enjoys digging through a dark shelf at six in the morning.
Mudrooms: Storage That Meets the Weather
The mudroom is the hardest working transition space in the house. It absorbs backpacks, shoes, coats, keys, mail, sports gear, and whatever the dog drags in. Because it handles such a wide range of items, it needs the most varied storage design of any space in this list.
The key is layering storage by frequency and user:
- Hooks at two heights, one for adults, one lower for kids, so everyone hangs their own coat.
- A bench with shoe storage underneath, ideally open cubbies rather than a closed cabinet, because wet shoes need airflow.
- A dedicated cubby or locker per family member, which dramatically reduces the “whose stuff is this” argument.
- A small drawer or tray system near the door for keys, sunglasses, and chargers.
- A drop zone for mail and papers, so countertops elsewhere stay clear.
In colder climates, plan for bulkier items: snow boots, insulated jackets, sleds, and ski gear all need more room than a Florida mudroom would. Durable finishes matter here too. A mudroom is not the place for delicate paint or light-colored carpet. Washable paint, tile or luxury vinyl flooring, and a wipeable bench surface will save years of frustration.
Laundry Rooms: Small Space, Big Traffic
Laundry rooms have quietly become storage hubs. Beyond the washer and dryer, they often hold detergent, stain removers, ironing supplies, drying racks, and lost socks.
Vertical space is the answer in most laundry rooms. A cabinet above the machines holds bulk detergent and cleaning supplies out of reach of children. A hanging rod for shirts coming out of the dryer prevents wrinkles and saves ironing time. A slim pull-out hamper system keeps dirty laundry sorted by color without taking up floor space.
If the room doubles as a mudroom or sits near the garage entry, add a hook strip and a small shelf for everyday drop items.
Utility and Specialty Storage
Beyond the big three, most homes have storage needs that get ignored until they become problems:
Broom and cleaning closets. A tall, narrow closet with a door needs a full-height open bay for brooms, mops, and vacuums. Wall-mounted clips or a vertical divider keeps handles from toppling every time the door opens.
Craft and hobby storage. Crafts need a mix of shallow drawers, vertical slots for paper and wrapping rolls, and a work surface. The mistake most people make is going all drawers, which turn into junk drawers fast.
Media and tech closets. Routers, gaming consoles, and cable boxes need ventilation. A solid-door closet full of electronics will overheat. Open shelving or vented doors solve this, and a power strip inside the closet keeps cords manageable.
Coat closets in entryways. Guests and everyday coats need a rod at standard height plus an upper shelf for hats and seasonal rotation. A floor-level basket catches the scarves and gloves that never make it onto a hanger.
Universal Principles That Apply Everywhere
No matter which space you are designing, a few rules hold true across all of them.
First, store things where they get used. Sheets belong near bedrooms, cleaning supplies near the kitchen or mudroom, and coats near the doors they serve. Walking across the house to fetch a towel is a design failure, not a habit problem.
Second, match storage depth to item size. Shelves that are too deep waste space and hide inventory. Shelves that are too shallow create avalanches.
Third, build in flexibility. Adjustable shelves, movable hooks, and modular bins let the space evolve as your household changes. The storage needs of a family with toddlers look nothing like the needs of the same family ten years later.
Fourth, be honest about volume. Design for what you actually own, plus about twenty percent. Designing for an imaginary minimalist lifestyle guarantees an overflowing closet within a year.
The Payoff
These secondary storage spaces rarely show up in listing photos or get featured on design blogs, but they shape the daily rhythm of a home more than almost anything else. A well-planned pantry saves money on groceries. A functional mudroom keeps clutter from migrating into the kitchen. A properly shelved linen closet means nobody is hunting for a matching pillowcase at eleven at night.
The best part is that none of this requires a huge budget. Many of these improvements, adding a second rod, installing a few shelves, swapping fixed shelves for adjustable ones, can happen over a single weekend. The ones that require more, like a custom pantry build-out or a mudroom system, repay the investment every single day in time saved and frustration avoided.
Storage design is not glamorous. It is just the difference between a house that works and a house that fights you. Start with the space that frustrates you most, apply these principles, and the rest of the house will start to feel calmer almost immediately.Read more at https://myflashyhome.com/.